<-- style PDP --> 499 NEIGHBOURHOOD Way, Ottawa - Detached for sale for $811,000
  • sold
  • leased

499 NEIGHBOURHOOD Way

Ottawa, Ontario, K1G 0J3 - Riverview Park

$811,000$000000

  • Neighbourhood

    Riverview Park

  • Major Intersection

    Alta Vista to Dorion, to Neighbourhood

  • Listed Since: 227 day(s)

  • Last update: 216 day(s) ago

Overview

  • Property Type

    Detached, 2-Storey

  • Bedrooms

    4 + 1

  • Bathrooms

    2

  • Basement

    Full + Finished

  • Kitchen

    1

  • Total Parking

    4

  • Lot Size

    50x127.08 (Feet)

  • Taxes

    $5,000.00 (2025)

  • Type

    Freehold

Property Description

Property description for 499 NEIGHBOURHOOD Way, Ottawa

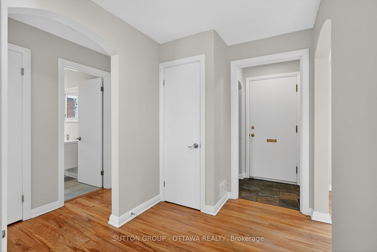
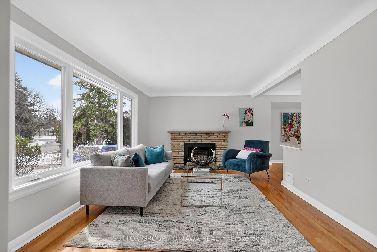
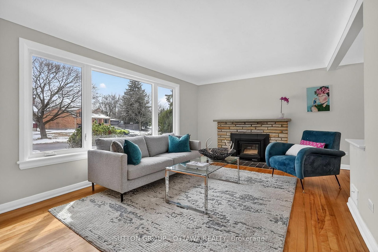
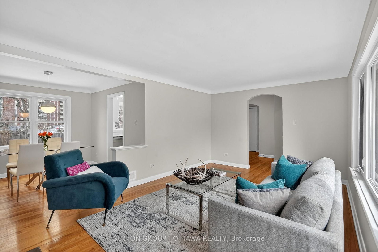
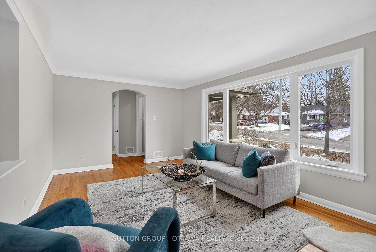
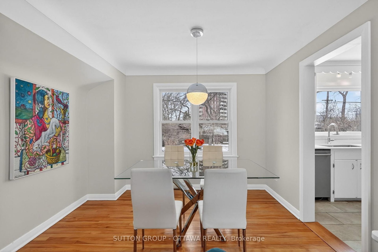
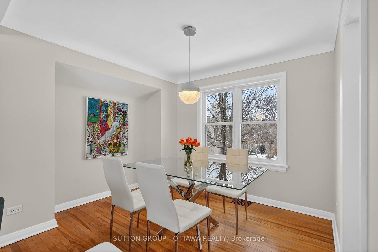
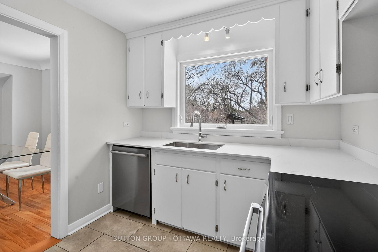
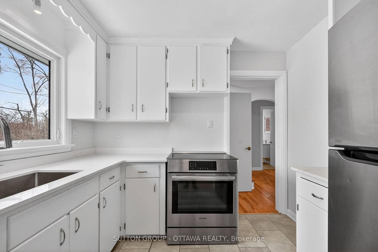
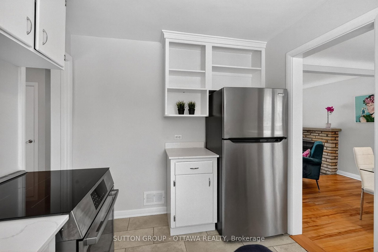
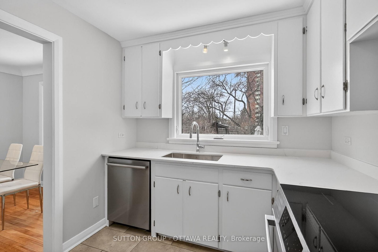
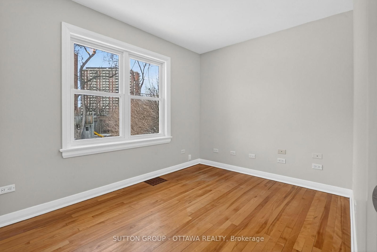
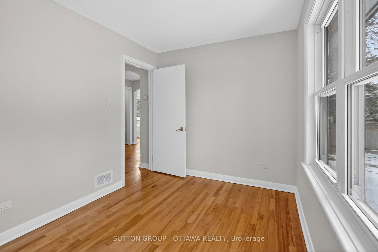
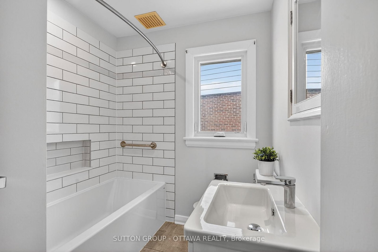
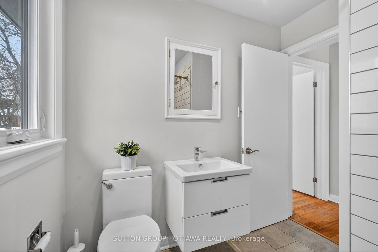
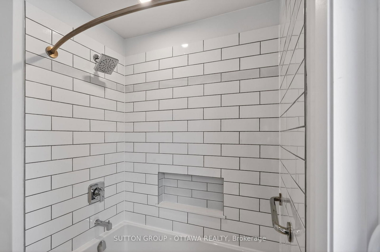
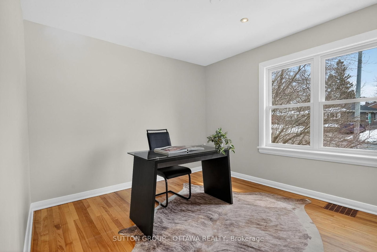
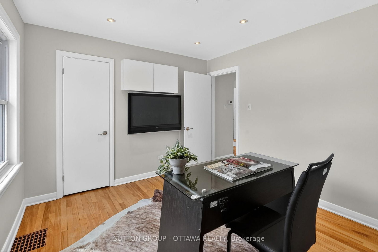
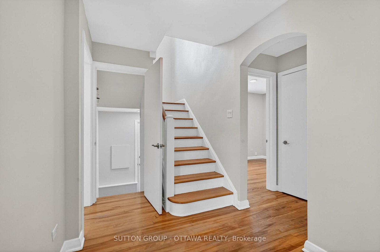
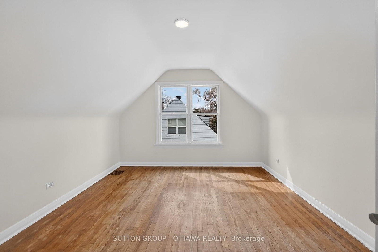
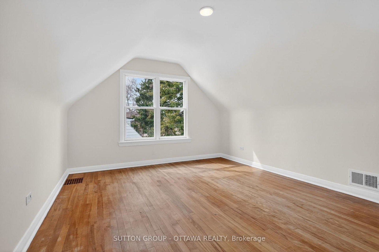
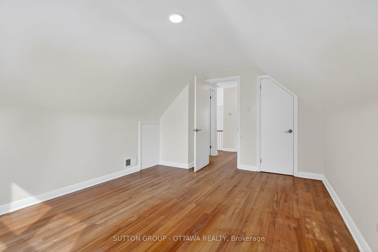
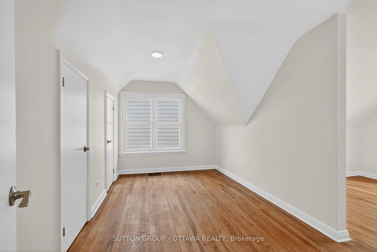
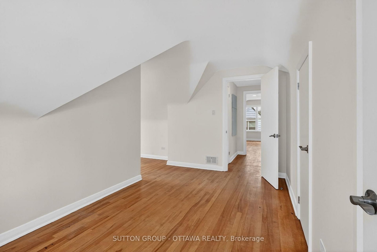
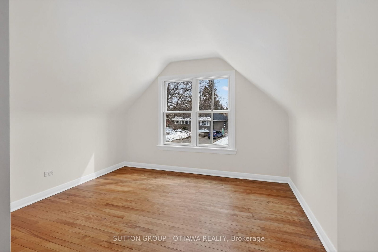
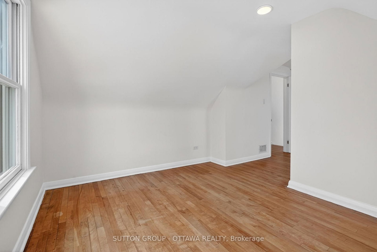
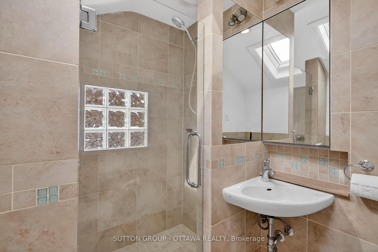
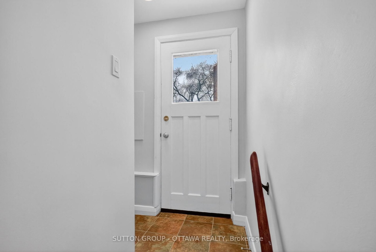
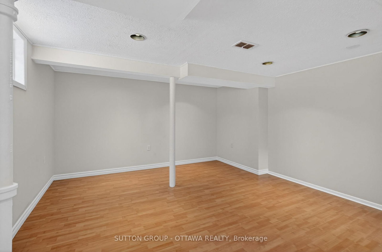
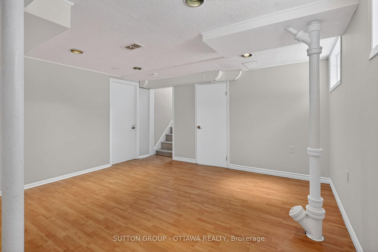
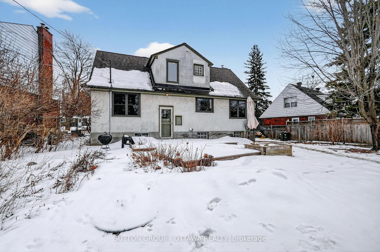
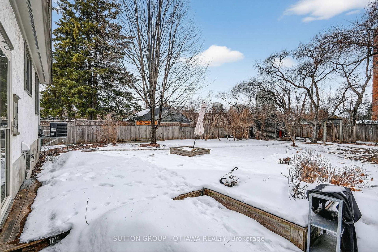
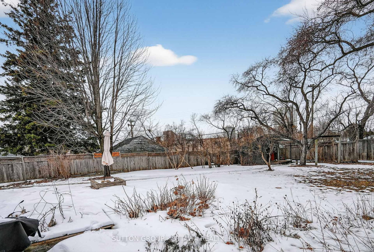
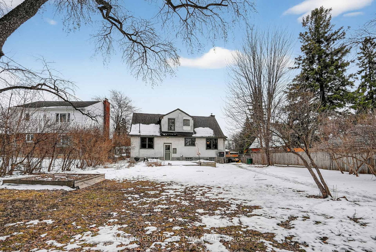
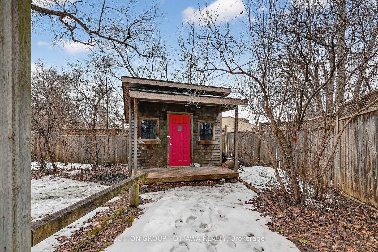
From the moment you step inside the foyer and into this mid-century home, you will fall in love w the character & versatile layout. This true 4 bedroom home w an additional b-room in the bsmt offers many options for today's living. The secondary bed is divided and offers a mini play/ homework/ arts and craft, area: or you could add a bed if you had 2 kids wanting to share. The home is flooded w light during the entire day showing off the gorgeous hardwood floors. The Living/Dining is open making it easy to entertain. Off the kitchen you can go outside the back door and relax in your beautiful yard and bird sanctuary with flowering trees, beautiful flowers, loads of space, and peace. This home has great energy! This mature area is one of Ottawa's best kept secrets. A dog walkers paradise, Ideally located.Walking distance to hospitals,Train-yards, parks, transit & schools. The neighbours and community here are second to none. 24 hours irrevocable on all offers. Painted 2026, Quartz Countertop 2026, New Furnace 2024, A/C 2022, windows on main 2021, Main floor bathroom 2018, 2nd floor bathroom renovated 2007, Front steps and walkway 2013, Roof 2013, Garden shed custom 2000 with roof redone 2025.

Listed by SUTTON GROUP - OTTAWA REALTY

  • MLS #

    X12920444

  • Sq. Ft

    1500-2000

  • Sq. Ft. Source

    MLS

  • Lot Irregularities

    Y

  • Year Built

    51-99

  • Pool

    None

  • Drive

    Available

  • Garage

    Attached

  • Total Parking

    4

  • Family Room

    N

  • Den

    N

  • Exterior

    Stone

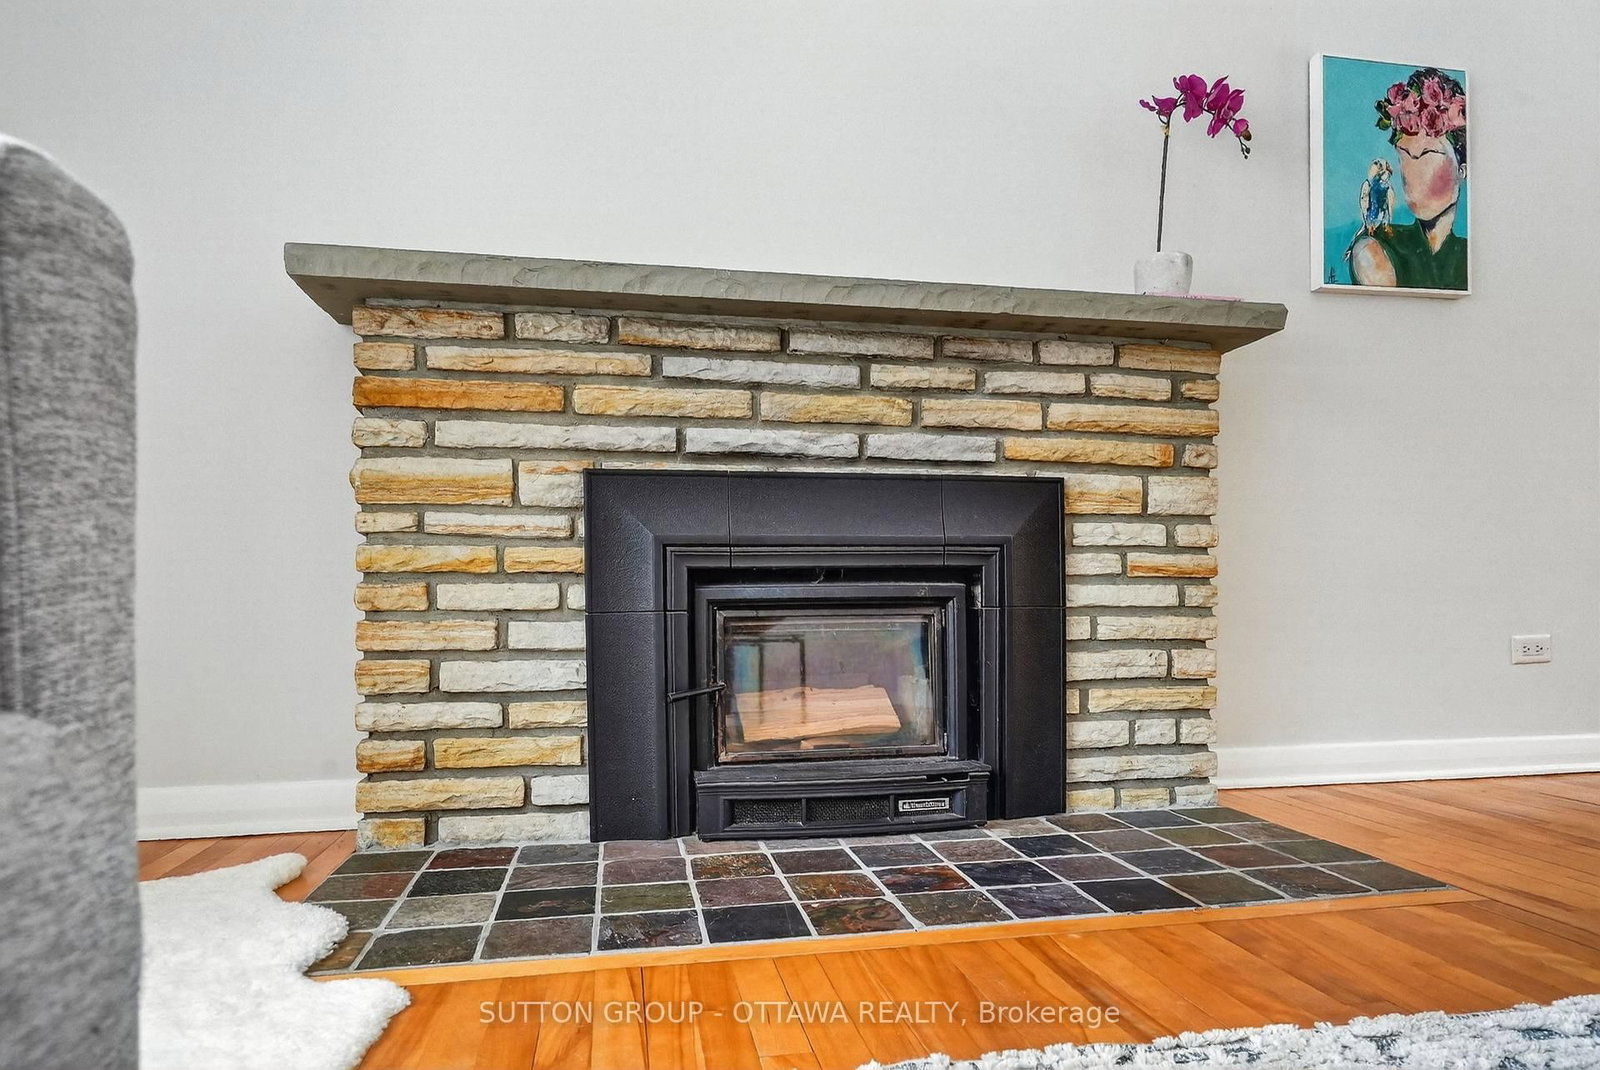
  • Fireplace

    Y

  • Roof

    Asphalt Shingle

  • Foundation

    Block

  • Elevator

    n/a

  • Water View

    n/a

  • Laundry Level

    n/a

  • Heat

    Forced Air

  • A/C

    Central Air

  • Water

    Municipal

  • Water Supply

    n/a

  • Sewers

    Sewers

  • Central Vac

    N

  • Foyer

    2.13 x 3.04 ft Main level

  • Dining

    3.04 x 3.96 ft Main level

  • Kitchen

    3.04 x 3.04 ft Main level

  • Living

    5.18 x 3.65 ft Main level

  • Br

    3.35 x 3.96 ft Main level

  • Br

    3.35 x 3.65 ft Main level

  • Bathroom

    2.43 x 1.82 ft Main level

  • Br

    5.48 x 4.26 ft 2nd level

  • Primary

    4.57 x 3.04 ft 2nd level

  • Bathroom

    1.82 x 1.82 ft 2nd level

  • Br

    2.74 x 3.35 ft Bsmt level

  • Rec

    5.18 x 6.09 ft Bsmt level

  • Utility

    1.0 x 1.0 ft Bsmt level

  • Other

    1.0 x 1.0 ft Bsmt level

  • Laundry

    1.0 x 1.0 ft Bsmt level

Thinking of Selling?

Find Out Your Home’s Value in Today’s Market!

No Email or Signup is required to view your home estimate.

estimate your home value

Contact Manoj Kukreja

Sales Representative,
Century 21 People’s Choice Realty Inc.,
Brokerage
(647) 576 - 2100

Manoj profile avatar

Property History

Property history for 499 NEIGHBOURHOOD Way, Ottawa

This property has been sold 2 times before. Create your free account to explore sold prices, detailed property history, and more insider data.

Sign In / Register

Estimated price

Date
Price
Change
2026-03-25
$810,226
---

Mortgage Calculator

This data is for informational purposes only.

Mortgage Payment per month

Principal Amount

Interest

Total Payable

Amortization

Amortization

Closing Cost Calculator

This data is for informational purposes only.

Closing Cost Total for this property

Total Cash flow for purchasing this property

Down Payment(%)*
Additional information

Provincial Land Transfer Tax

Ontario Land Transfer Tax Rebate

Toronto Land Transfer Tax

Toronto Land Transfer Tax Rebate

PST on CMHC Insurance Premium

Lawyer Fees

$2,825

Government Registration Fee's

$164

Title Insurance

Closing Cost Total

Total Cash flow for purchasing this property

Provincial Land Transfer Tax

Ontario Land Transfer Tax Rebate

Toronto Land Transfer Tax

Toronto Land Transfer Tax Rebate

PST on CMHC Insurance Premium

Lawyer Fees

$2,825

Government Registarion Fee's

$164

Title Insurance

Down Payment(%)*

* A down payment of less than 20% is permitted only for first-time home buyers purchasing their principal residence. The minimum down payment required is 5% for the portion of the purchase price up to $500,000, and 10% for the portion between $500,000 and $1,500,000. For properties priced over $1,500,000, a minimum down payment of 20% is required.

Thinking of Selling?

Find Out Your Home’s Value in Today’s Market!

No Email or Signup is required to view your home estimate.

estimate your home value

Contact Manoj Kukreja

Sales Representative, Century 21 People’s Choice Realty Inc., Brokerage
(647) 576 - 2100

Manoj profile avatar

Recent Sold Listings in Riverview Park, Ottawa

Popular Cities